Industrial-Style Room Dividers: Design Solutions for Modern British Homes
Steel frames, clear or frosted glass panels—industrial room dividers solve practical design challenges whilst maintaining the open-plan feel beloved in converted Victorian terraces and modern loft apartments. Whether you're separating zones in a period property or creating defined spaces in an industrial conversion, steel-glass partitions offer both functionality and style. This guide explores design options, practical applications, and pricing for bespoke room dividers, with instant quotes available through our 3D configurator.
Defining Industrial Room Divider Design
Steel Framework as the Design Statement
The distinctive character of an industrial room divider comes from its visible steel grid structure rather than the glass infill. This geometric framework creates architectural interest regardless of whether you choose clear or frosted glazing. Our powder coating process achieves a 60-80 micron layer thickness, ensuring long-lasting durability even in moisture-prone areas like kitchens or conservatories.
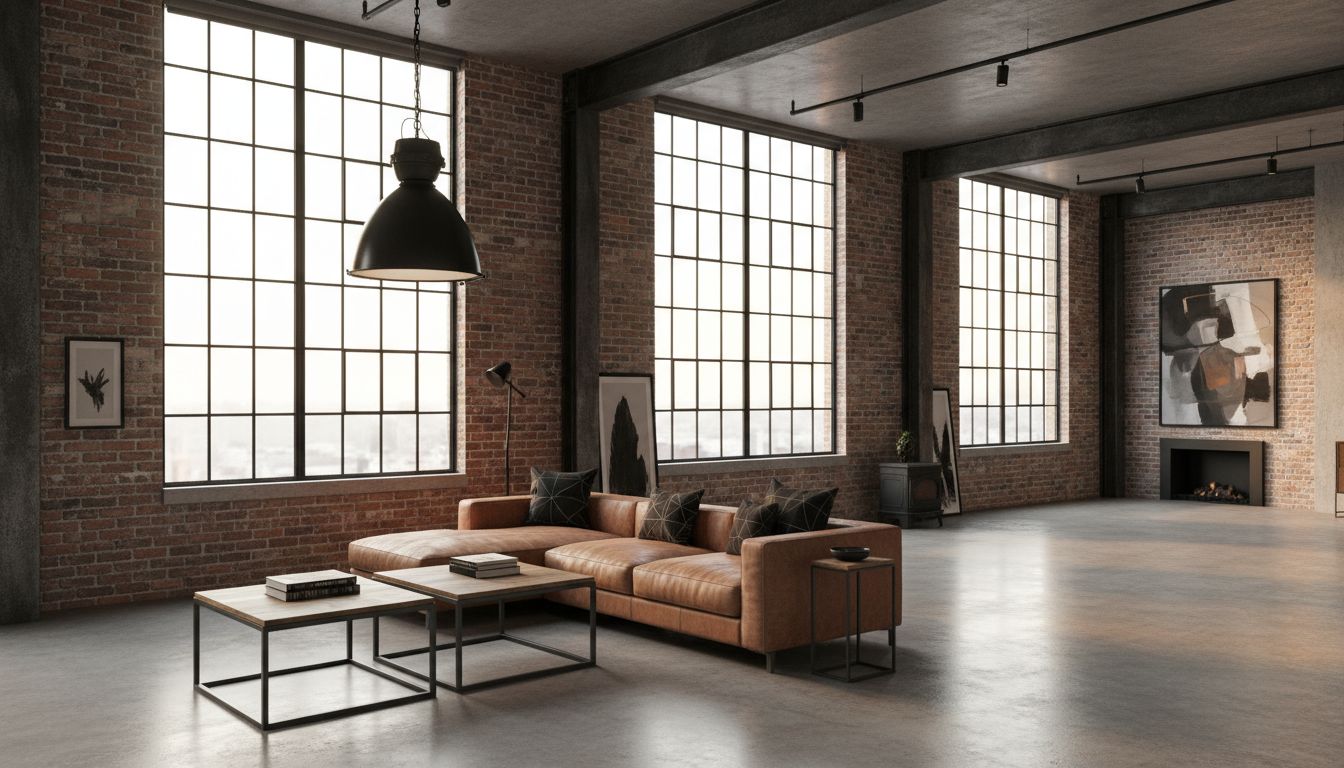
Frame colour selection significantly impacts how the divider integrates with existing décor. RAL 9005 (Deep Black) creates striking contrast against white walls and light oak flooring common in Georgian conversions. RAL 7021 (Black Grey) complements exposed brick and concrete surfaces typical in warehouse conversions. RAL 7016 (Anthracite Grey) offers versatility in mixed-material environments without overwhelming the space.
Bespoke Manufacturing Over Standard Sizes
British period properties rarely conform to standard dimensions. Victorian terraces, Edwardian conversions, and industrial loft spaces each present unique spatial challenges. Off-the-shelf room dividers leave unsightly gaps that compromise both aesthetics and acoustic performance. Our made-to-measure approach ensures perfect integration with your existing architecture, whether you're working with high ceilings in a converted chapel or irregular openings in a Georgian townhouse.
Design Configuration Options and Applications
Fixed Glazing Panels
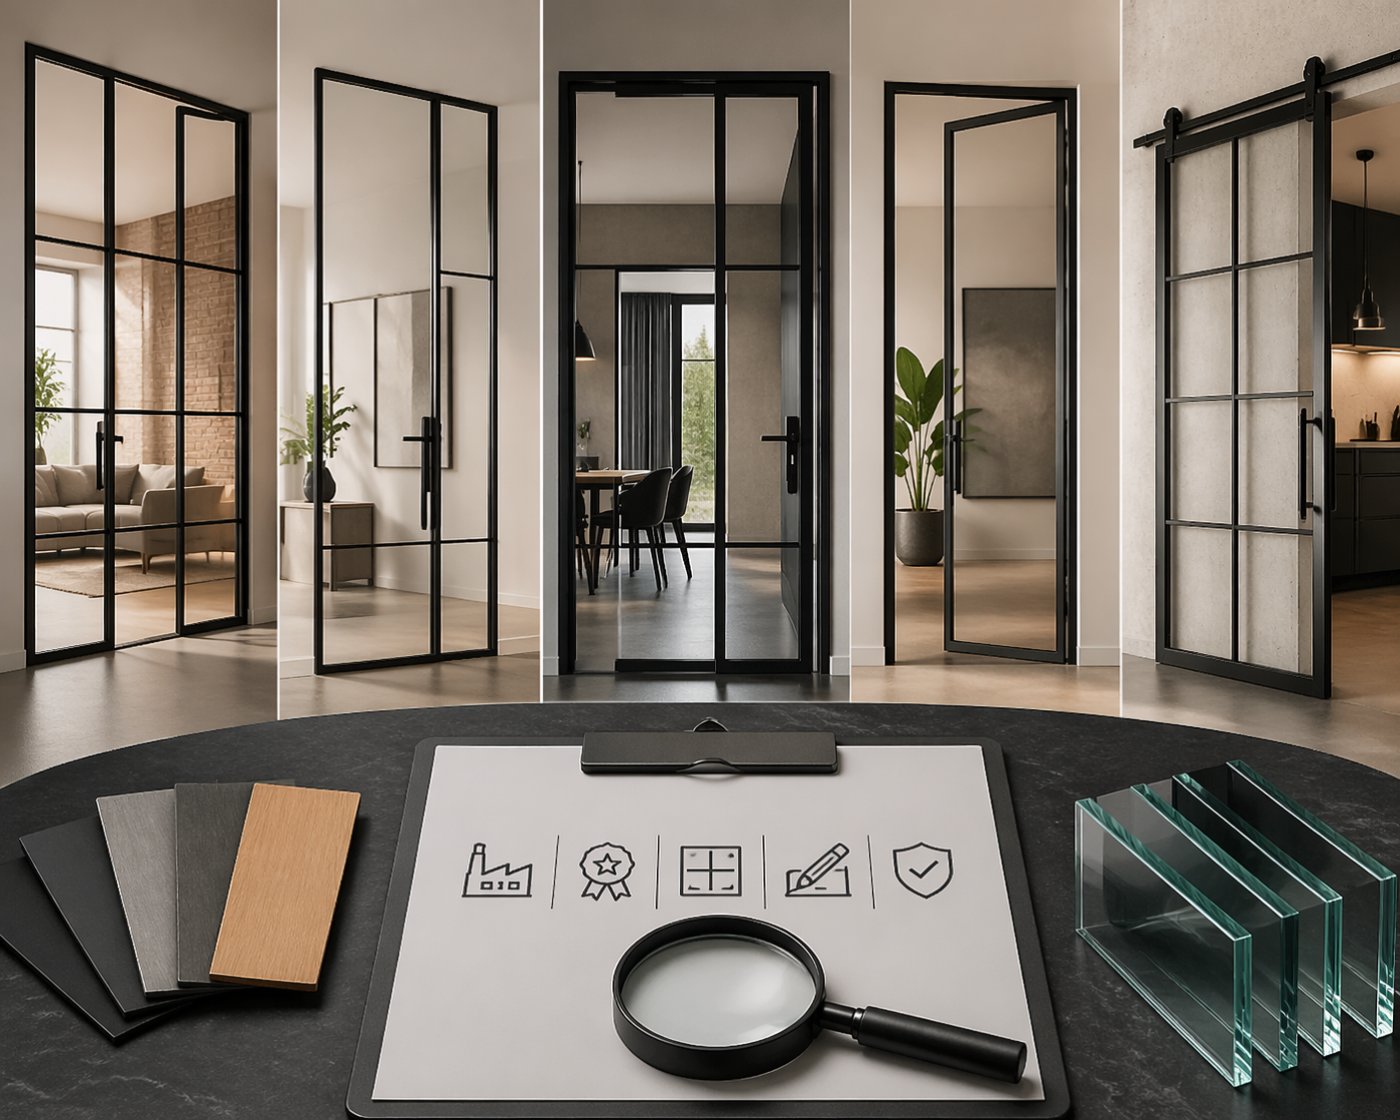
Fixed glazing represents the most straightforward solution where visual separation matters more than access control. The steel frame mounts directly to walls, floor, and ceiling, with immovable glass panels creating permanent division. This works particularly well for separating dressing areas behind frosted glass or creating visual boundaries whilst maintaining separate circulation routes—ideal for open-plan Victorian conversions where you want to define zones without sacrificing light flow.
Without hinges or locking mechanisms, fixed panels offer the most economical entry point. Our online configurator shows real-time price differences between fixed and operable options.
Single Door with Fixed Side Panel
For narrower openings or asymmetrical spaces, combining a hinged door with fixed glazing provides controlled access whilst maximising transparency. This configuration proves popular for home office separation in period properties where room proportions don't suit double doors.
Door swing direction—left or right-hand opening—determines the entire frame structure and must be specified before manufacture begins. This represents one of the most common ordering errors, as post-production modifications aren't possible.
Double Door Systems
Wider openings benefit from double door configurations, which needn't feature equal panel widths. An 800mm/600mm split makes sense when one panel handles daily use whilst the second opens only occasionally. We also offer systems where one door locks with shooting bolts, creating a large single opening when both panels operate together.
Triple Configuration: Two Fixed Panels with Central Door
Exceptionally wide openings can incorporate two fixed side panels flanking a central door. This three-section approach suits situations where you want visual continuity across a broad wall whilst needing only narrow access. The result creates an elegant architectural feature whilst maintaining practical circulation.
A recent project in a converted textile mill in Manchester used exactly this approach: three panels totalling 3,600mm width separating workspace from meeting areas, with anthracite RAL 7016 framework complementing the building's industrial heritage.
Transom Windows for High Ceilings
When ceiling height exceeds door height, transom glazing extends the partition upward. These aren't optional additions—transoms affect frame dimensions and ceiling fixing points, requiring specification during initial configuration.
A London architectural practice exemplifies this: meeting room separation from open workspace using 3,200mm total height—2,400mm door with 800mm transom, laminated safety glass enhancing acoustic control whilst preserving visual connection. Retrofitting transoms after installation simply isn't structurally feasible.
Practical Applications in British Homes
Home Working Space Definition
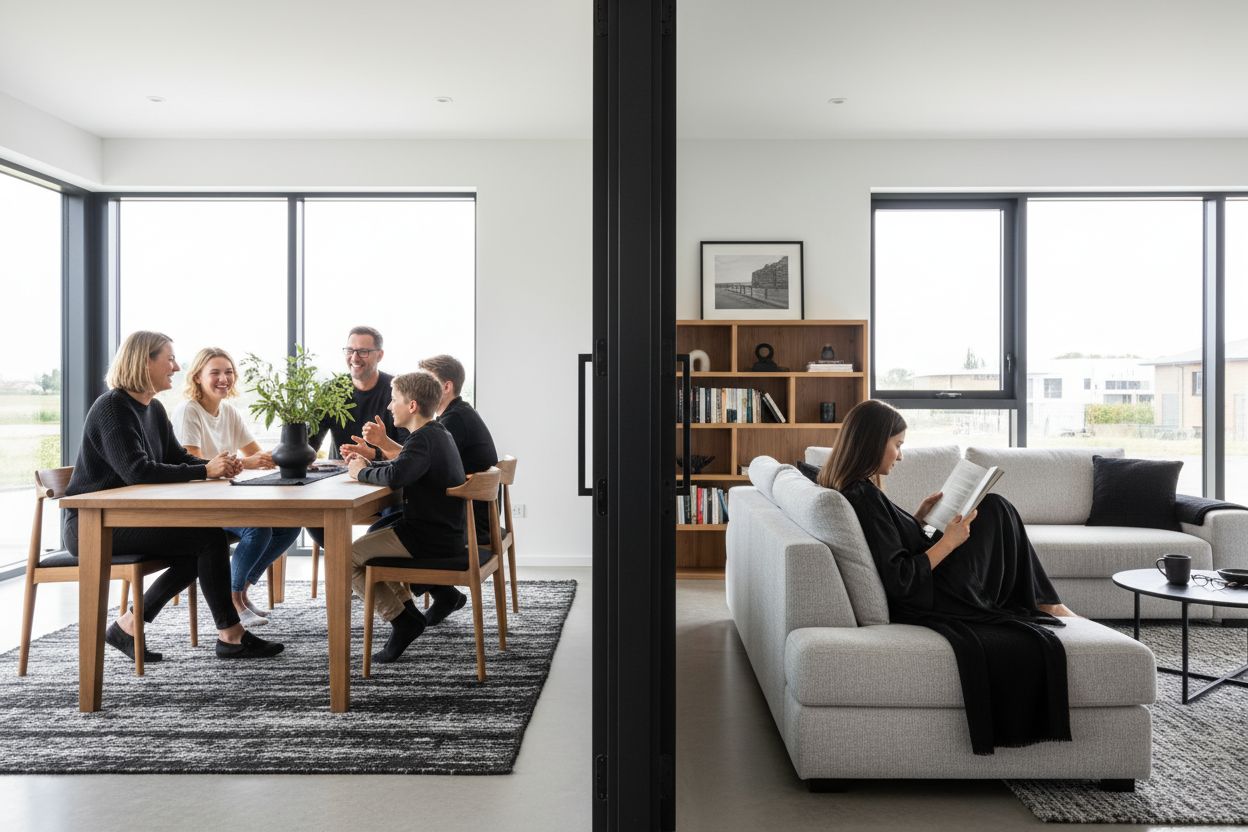
Remote working patterns established during recent years have created permanent demand for effective home office separation. Steel-glass partitions uniquely combine workspace definition with natural light preservation—essential in British homes where daylight maximisation remains paramount throughout shorter winter months.
Kitchen-Living Area Separation
Open-plan layouts in period conversions and modern developments offer spatial flow but lack zoning flexibility. Industrial room dividers between kitchen and living areas resolve this compromise: cooking odours and noise remain containable, natural light flows throughout both zones, and visual connection preserves the open feeling. Clear toughened glass typically suits this application—no privacy required, maximum light transmission, and competitive pricing compared to laminated alternatives.
A Birmingham warehouse conversion (2,400mm × 2,800mm, RAL 9005, clear toughened glass) demonstrates effective double-door implementation: opened panels virtually disappear, whilst closed configuration completely isolates kitchen activities without compromising the 350m² space's architectural flow.
Entrance Hall and Living Space
Between entrance halls and living areas, fixed glazing from 800-900mm width provides visual separation when additional access isn't needed—circulation continues via existing openings. This approach replaces traditional draught lobbies whilst avoiding the corridor-narrowing effect of solid partitions.
Bedroom and Dressing Area Division
Frosted laminated glass separates sleeping and dressing zones with privacy whilst maintaining light distribution throughout the room. Sandblasted glass permits diffused daylight penetration whilst preventing direct sight lines—eliminating the need for separate dressing room doors and saving valuable floor area for wardrobes.
Recent project example: detached family home featuring floor-to-ceiling installation with frosted toughened glass and RAL 9005 framework—bedroom behind glazing receives natural light across the entire glass area without requiring door swing clearance. In space-constrained bedrooms, this represents measurable improvement in usable floor area.
Commercial and Office Applications
Meeting rooms can be separated from open offices using steel-glass partitions whilst preserving visual connection and natural light flow. Glazing maintains brightness and avoids the enclosed feeling of traditional solid-wall conference rooms.
Holiday Rentals and Investment Properties
Asymmetric double-door systems—perhaps 900mm/700mm—allow kitchen-living separation when required whilst remaining completely open during non-use periods, offering flexibility valued by different guest preferences.
Investment Considerations and Pricing Structure
Starting Investment and Fixed-Price Approach
Manufaktur X room dividers begin from £850, with exact pricing determined by width, height, glazing specification, and door quantity. Our 3D configurator provides instant, comprehensive pricing including delivery throughout the UK with all customs duties handled. The configurator output represents your final purchase price—no hidden costs or open-ended estimates.
"3D configuration technology transforms bespoke furniture consultation: customers arrive with definite budgets rather than vague expectations."
Primary Cost Factors
Three elements primarily influence final pricing. Glass area represents the most significant variable—larger glazing substantially increases material costs. Door quantity affects complexity, as fixed glazing costs less than single or double door systems due to eliminated hardware requirements. Finally, non-standard geometries from sloped ceilings or irregular openings increase manufacturing complexity beyond rectangular configurations.
For custom requirements outside our configurator scope, submit sketches for feasibility assessment and competitive quotation. Our UK delivery includes all import duties and customs handling, with 5-6 week production timeframes and comprehensive installation support.